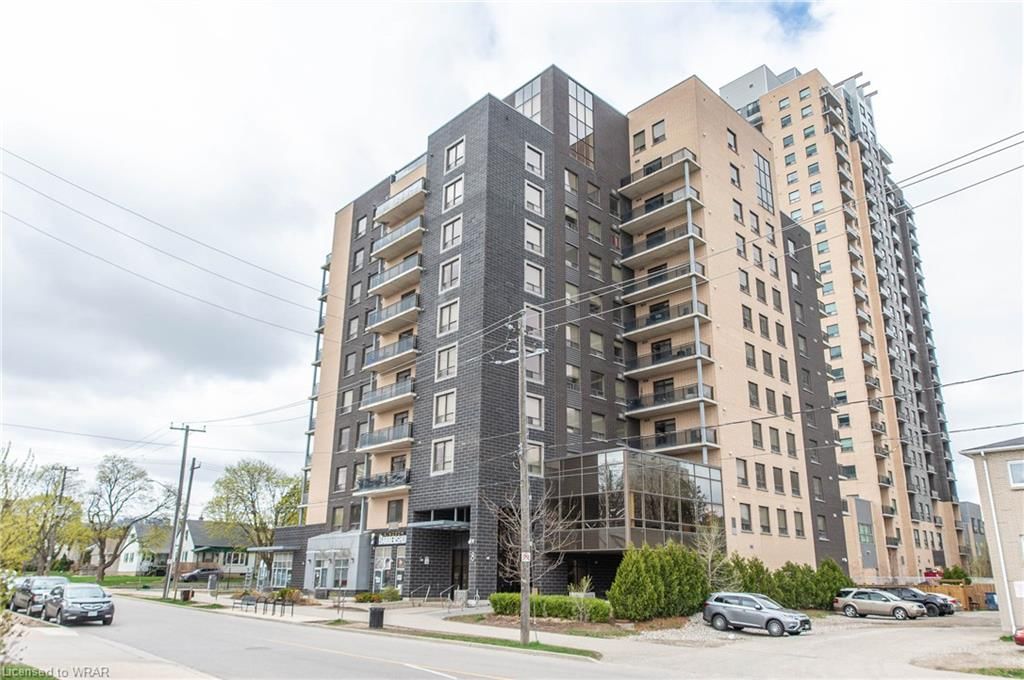
<-- style PDP --> 101-45 Ferndale Drive, Barrie - Condo/Apt Unit for sale for $599,900
  • sold
  • leased

101-45 Ferndale Drive

Barrie, ON, L4N 5W7 - Ardagh

$599,900$000000

  • Neighbourhood

    Ardagh

  • Major Intersection

  • Listed Since: 1060 day(s)

  • Last update: 908 day(s) ago

Overview

  • Property Type

    Condo/Apt Unit, 1 Storey/Apt

  • Bedrooms

    3 + 0

  • Bathrooms

    2

  • Square Feet

    1400

  • Exposure

    East

  • Total Parking

    1

  • Maintenance

    $564

  • Taxes

    $4,222.00 (2023)

  • Balcony

    n/a

Property Description

Property description for 101-45 Ferndale Drive, Barrie

Amazing value! Step into contemporary living with this stylish 3-bedroom, 2-bathroom condominium nestled in the vibrant Ardagh community in Barrie. A perfect blend of sophistication and functionality, this residence is designed for the modern lifestyle.The separate dining and living areas offer a spacious and welcoming atmosphere, perfect for entertaining or quiet family nights. Enjoy the luxury of stepping out onto a large balcony, providing a private outdoor retreat with ample space for relaxation and alfresco dining. This home boasts a host of upscale features, including ceramics, classy laminate flooring, granite countertops, and elegant California shutters, creating a chic and comfortable ambiance. The attention to detail is evident throughout, making every corner a statement of style.The in-suite laundry adds a convenient touch to daily living, ensuring practicality and ease. Includes 1 parking spot in the underground garage, visitor parking & private locker. Come and take a look today!! Quick closing available.

Listed by Royal LePage First Contact Realty Brokerage

  • MLS #

    40515110

  • Sq. Ft

    1400

  • Sq. Ft. Source

    MLS

  • Year Built

    2013

  • Basement

    None

  • View

    n/a

  • Garage

    n/a

  • Parking Type

    n/a

  • Locker

    n/a

  • Pets Permitted

    Restricted

  • Exterior

    Stucco

  • Fireplace

    n/a

  • Security

    n/a

  • Elevator

    Y

  • Laundry Level

    n/a

  • Building Amenities

    Elevator(s), Playground, Parking

  • Maintenance Fee Includes

    Parking, Water

  • Property Management

    Bayshore Property Manag.

  • Heat

    Forced Air, Natural Gas

  • A/C

    Central Air

  • Water

    Municipal

  • Water Supply

    n/a

  • Central Vac

    n/a

  • Cert Level

    n/a

  • Energy Cert

    n/a

  • Bathroom

    false Main level

    3-Piece

  • Bedroom

    2.92 x 3.53 ft Main level

  • Kitchen

    2.54 x 3.17 ft Main level

  • Bedroom Primary

    3.45 x 5.05 ft Main level

  • Dining Room

    3.15 x 3.48 ft Main level

  • Living Room

    4.57 x 4.90 ft Main level

  • Bedroom

    3.58 x 3.81 ft Main level

Thinking of Selling?

Find Out Your Home’s Value in Today’s Market!

No Email or Signup is required to view your home estimate.

estimate your home value

Contact Manoj Kukreja

Sales Representative,
Century 21 People’s Choice Realty Inc.,
Brokerage
(647) 576 - 2100

Manoj profile avatar

Inventory Graph

10 9 8 7 6 5 4 3 2 1 0 6 Months of inventory SELLER'S Market BALANCED Market BUYER'S Market

Mortgage Calculator

This data is for informational purposes only.

Mortgage Payment per month

Principal Amount

Interest

Total Payable

Amortization

Amortization

Closing Cost Calculator

This data is for informational purposes only.

Closing Cost Total for this property

Total Cash flow for purchasing this property

Down Payment(%)*
Additional information

Provincial Land Transfer Tax

Ontario Land Transfer Tax Rebate

Toronto Land Transfer Tax

Toronto Land Transfer Tax Rebate

PST on CMHC Insurance Premium

Lawyer Fees

$2,825

Government Registration Fee's

$164

Title Insurance

Closing Cost Total

Total Cash flow for purchasing this property

Provincial Land Transfer Tax

Ontario Land Transfer Tax Rebate

Toronto Land Transfer Tax

Toronto Land Transfer Tax Rebate

PST on CMHC Insurance Premium

Lawyer Fees

$2,825

Government Registarion Fee's

$164

Title Insurance

Down Payment(%)*

* A down payment of less than 20% is permitted only for first-time home buyers purchasing their principal residence. The minimum down payment required is 5% for the portion of the purchase price up to $500,000, and 10% for the portion between $500,000 and $1,500,000. For properties priced over $1,500,000, a minimum down payment of 20% is required.

Thinking of Selling?

Find Out Your Home’s Value in Today’s Market!

No Email or Signup is required to view your home estimate.

estimate your home value

Contact Manoj Kukreja

Sales Representative, Century 21 People’s Choice Realty Inc., Brokerage
(647) 576 - 2100

Manoj profile avatar

Recent Sold Listings in Ardagh, Barrie

Popular Cities